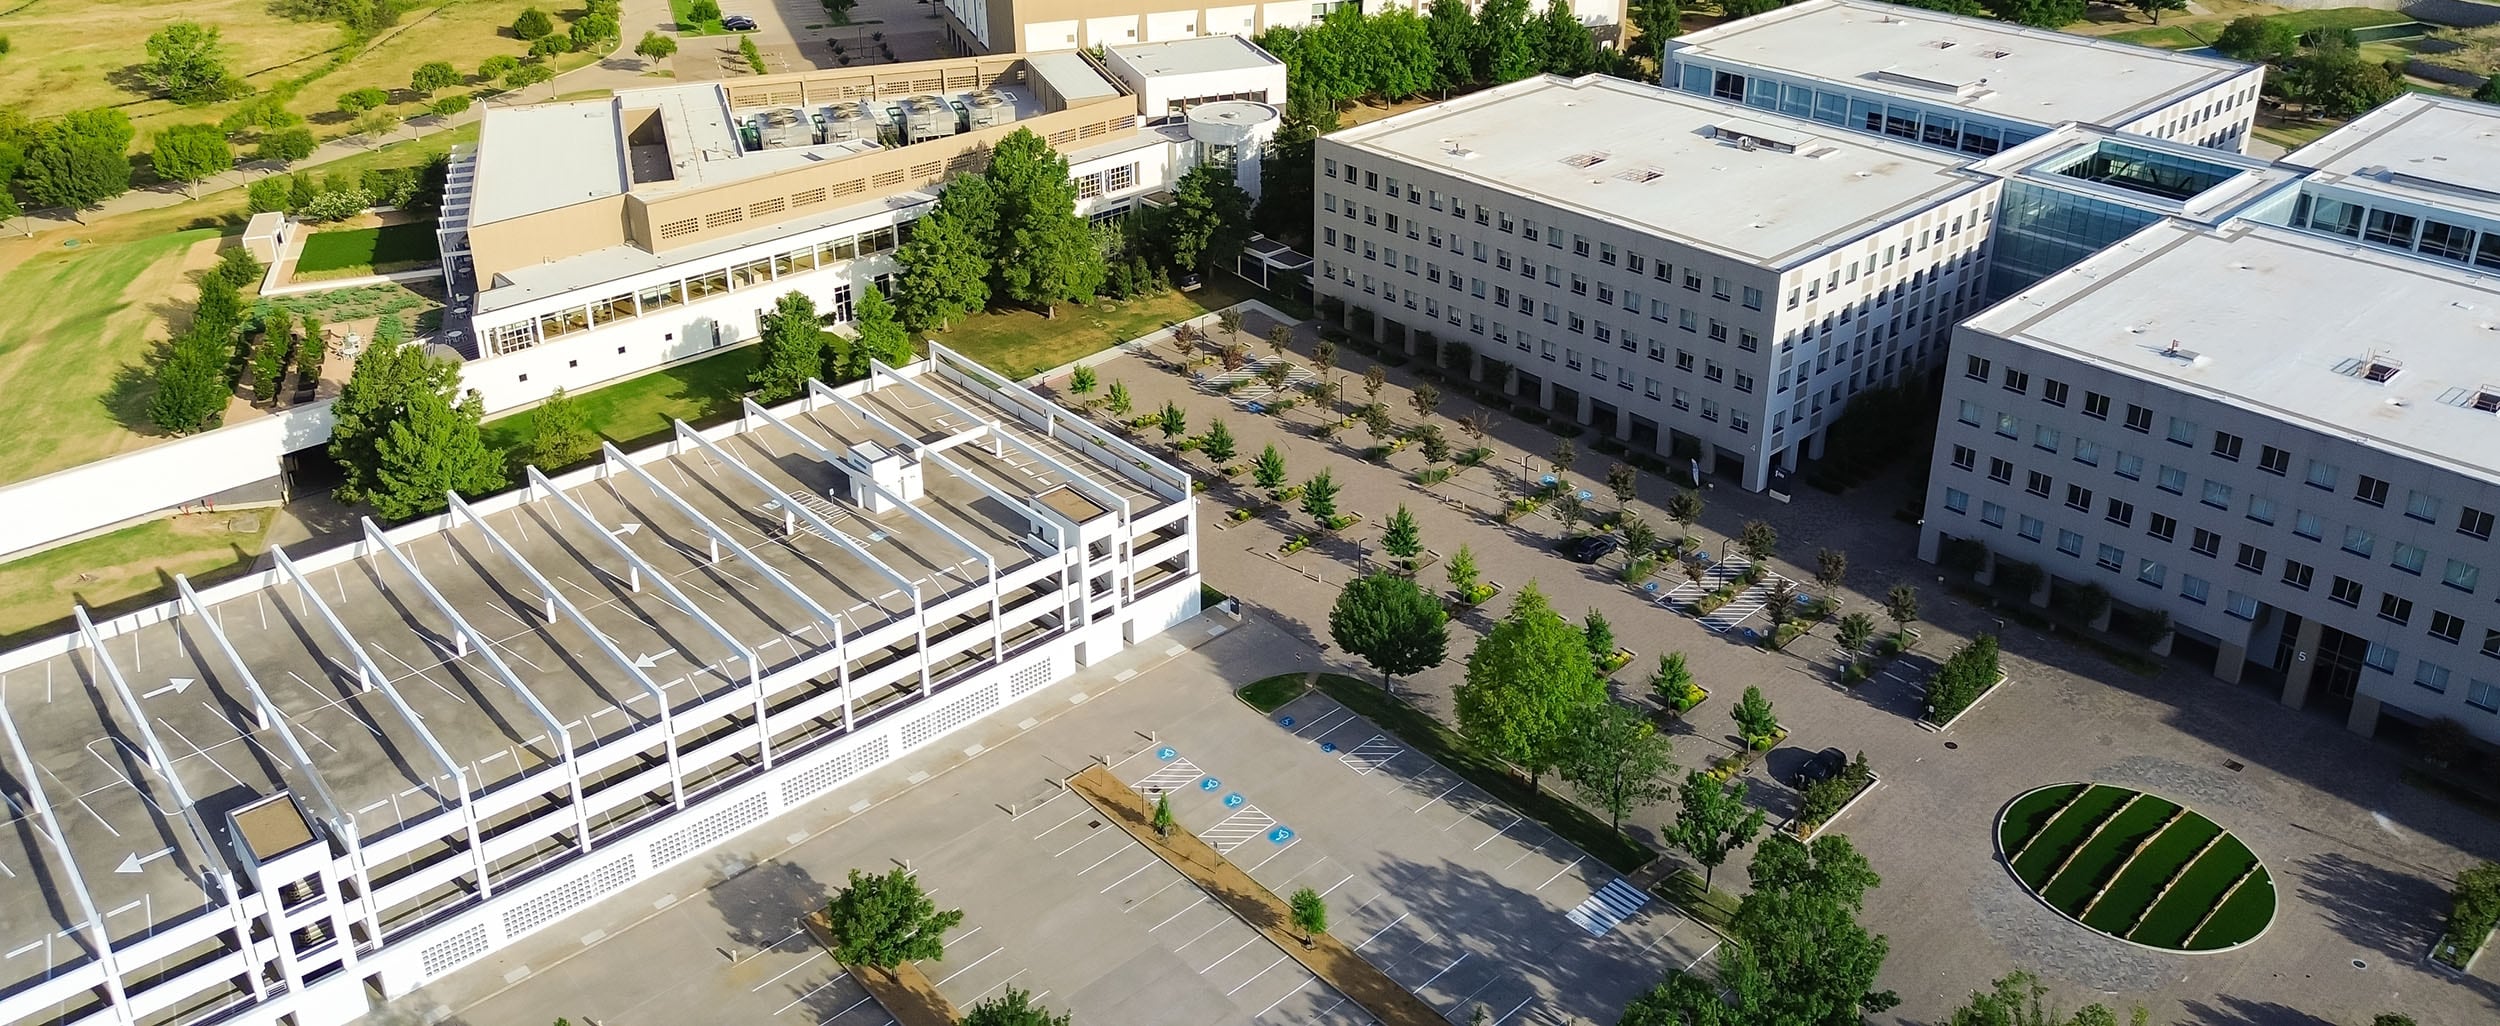
The Bothell Stem 4 building was a new academic building with approximately 77,000 SF of floor area. The building was 4 stories tall and built into a sloping hill side, with up to three levels buried below grade on the upper end of the slope. The building included academic classroom and laboratory spaces. Building enclosure elements included brick veneer, cast stone veneer, curtain wall with vertical sunshades, and punched windows.
EEI served as the commissioning authority for the project, ensuring that the O&M (Operations and Maintenance) experience was meticulously handled. This involved thorough scrutiny of the O&M documentation, in addition to a comprehensive review of the training plan and firsthand observation of the training process for the primary systems. The commitment extended beyond the project’s completion, with a pledge to provide post-project support and ongoing observation for the facilities staff during the owner handoff phase. Adhering to the stringent guidelines of the WA State Energy Code (WSEC), the project not only met the WSEC requirements but also aimed for a minimum LEED V4 Silver certification.
Holistic Building Performance
EEI specializes in performance improvements for building environmental systems.
Our adept team leverages data analytics to investigate, engineer, implement, and verify improved facility operating strategies designed to make an immediate impact and pioneer future innovations.
Improving the future of your facility begins now. Partner with EEI by scheduling a consultation with our team to start engineering your impact today.