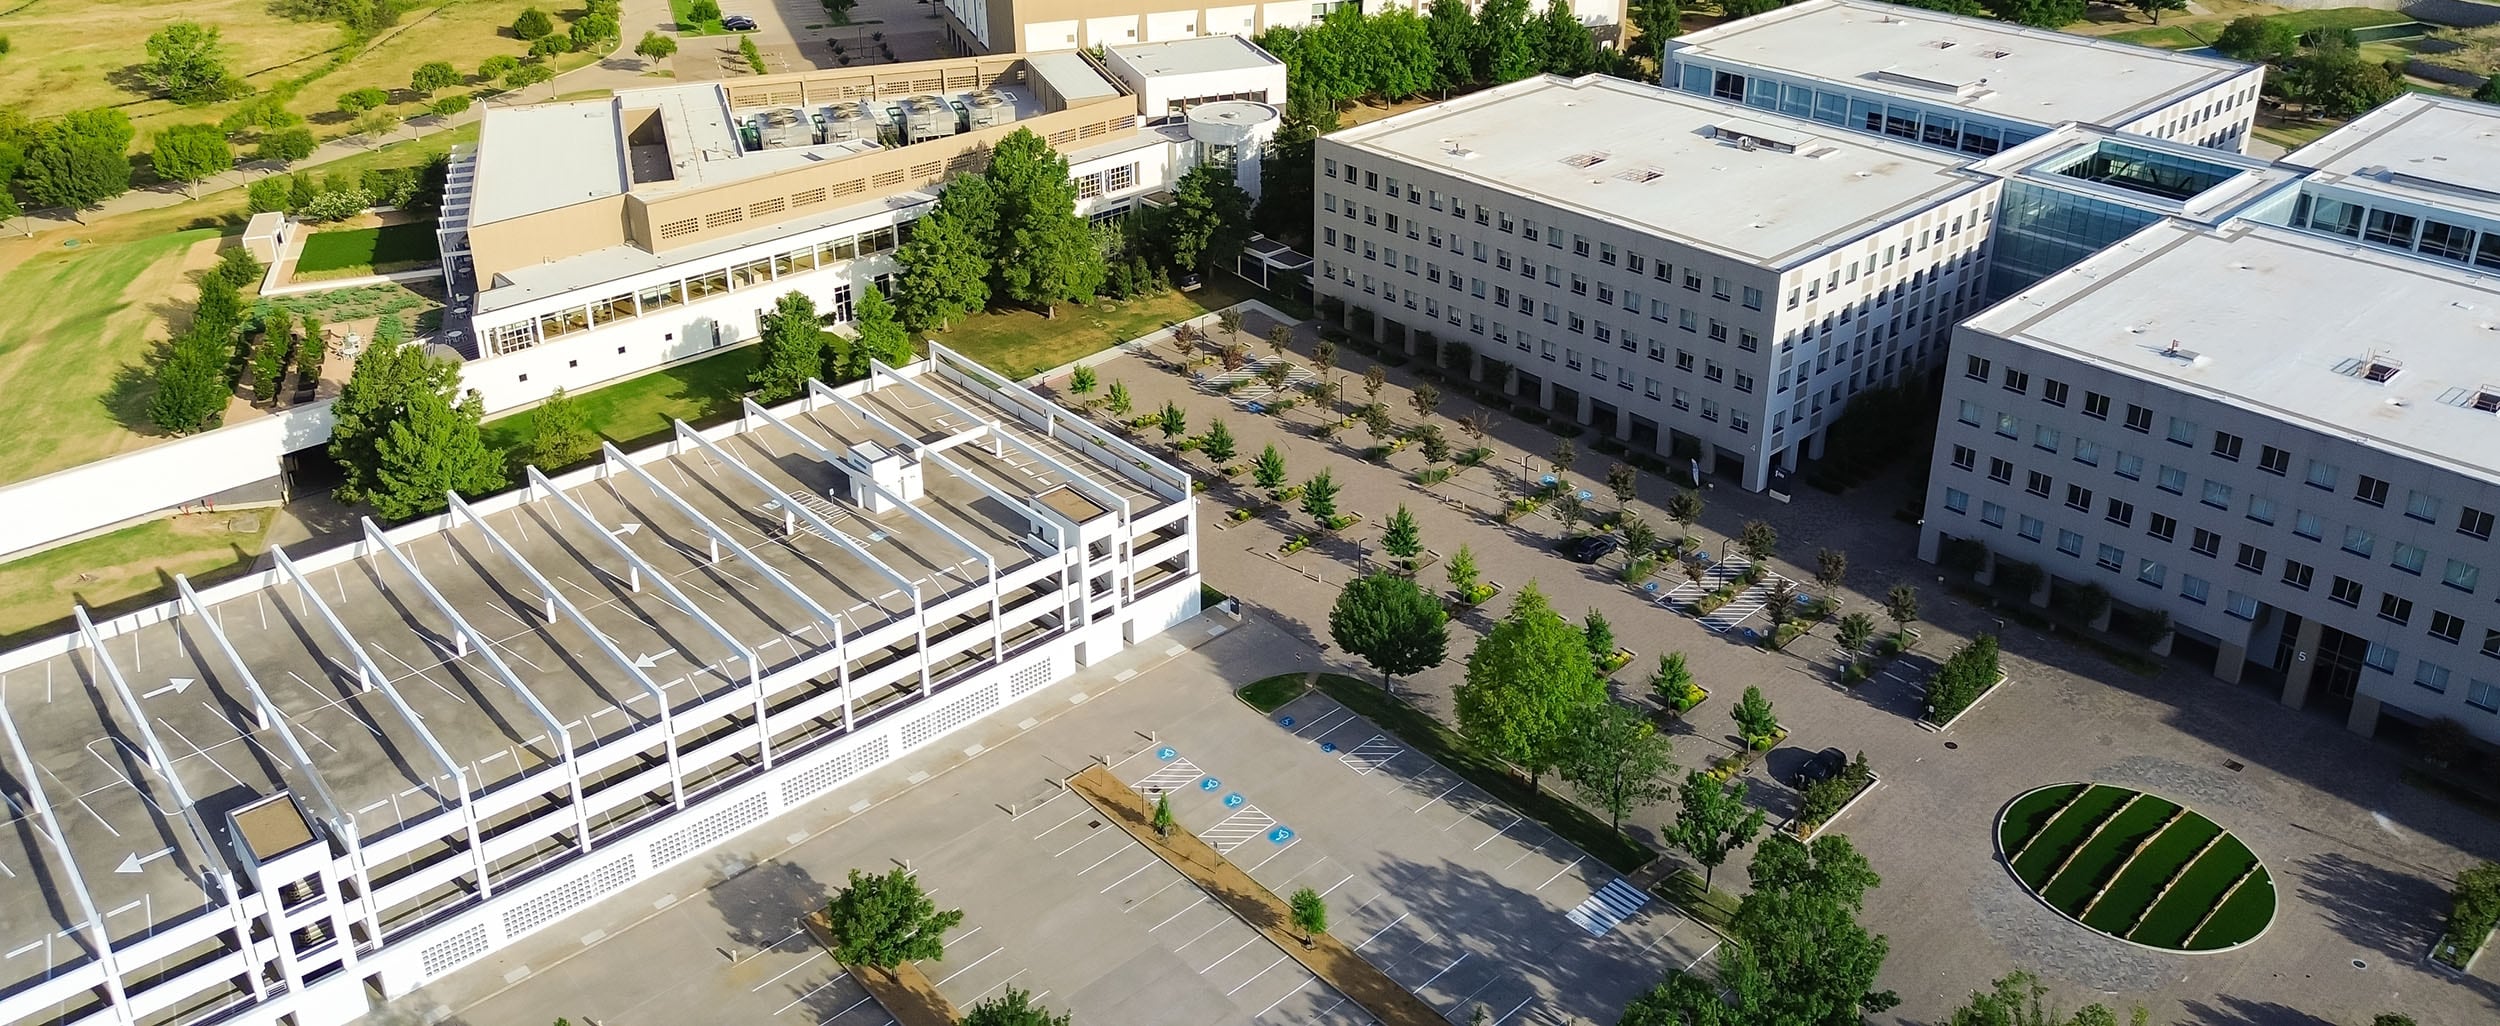
The Wexner Medical Center at Ohio State University is a 1.9-million-square-foot, $1.9 billion hospital—the largest facilities project in the institution’s history. It includes up to 820 private rooms, 30 operating rooms within a 26-story tower.
The new Wexner Medical Center hospital at Ohio State University is a new state of the art 1.9 million square foot facility and is the largest facilities project in the institution’s history. It includes up to 820 private rooms and 30 operating rooms within a 26-story tower with extensive HVAC systems including heating and cooling plants, 48 Air Handling Units (AHUs), and over 2,500 Variable Air Volume (VAV) units. As part of a strategic effort to enhance patient care, meet growing regional demand, and further research and education missions, ensuring efficient, reliable HVAC performance was vital. Traditional, one-time commissioning checks would not provide the level of ongoing assurance needed for such a significant project.
EEI’s Commissioning Approach:
As an engineering firm specializing in building commissioning, EEI’s role is to ensure that mechanical, electrical, and plumbing systems function according to the design intent, industry standards, and the owner’s requirements. This involves verifying that setpoints are correct, sequences of operations perform as intended, and equipment runs reliably under a wide range of conditions.
To achieve this for the Wexner Medical Center, EEI employed BalanceCx analytics software for continuous, data-driven commissioning. Instead of relying solely on manual, point-in- time inspections, BalanceCx integrated real-time data from all HVAC equipment and automatically verified performance against design criteria. Any deviations—such as incorrect setpoints or misaligned system sequences were identified immediately, enabling prompt corrective actions.
By automating verification, centralizing data, and providing clear, actionable reports, EEI optimized the commissioning process and supported informed decision-making. This ensured that engineers, controls technicians, and stakeholders could quickly address issues, maintain peak efficiency, and deliver a state-of-the-art healthcare facility ready to serve patients and advance the institution’s mission.
Holistic Building Performance
Engineering Economics, Inc. (EEI) specializes in performance improvements for building environmental systems.
Our adept team leverages data analytics to investigate, engineer, implement, and verify improved facility operating strategies designed to make an immediate impact and pioneer future innovations.
Improving the future of your facility begins now. Partner with EEI by scheduling a consultation with our team to start engineering your impact today.